
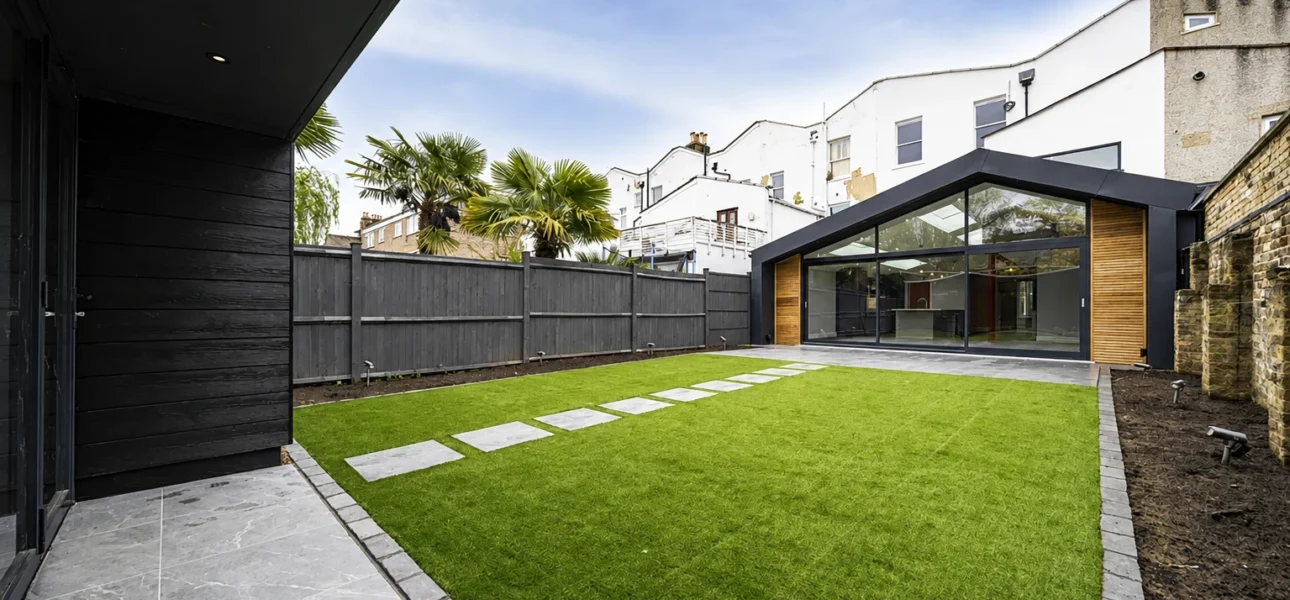
A well-designed house extension can do far more than add floor area. It can correct an awkward layout, bring natural light into the centre of a property, create a better connection with the garden and give a household the space it needs without moving away from an established community.
However, the quality of the finished result depends heavily on the decisions made before construction begins. The strongest extension projects are based on a clear brief, a realistic budget, properly coordinated design information and an experienced construction team that understands both the existing building and the local setting.
For homeowners considering a house extension in Surrey, the following guide sets out the key issues to resolve before work starts.
1. Begin with the problem, not the proposed shape
It is tempting to begin by deciding that you want a rear extension, side return or two-storey addition. A better starting point is to define what is not working in the current home.
Perhaps the kitchen is disconnected from the main living space. The entrance may lack storage. A growing family may need another bedroom, a utility room or a quieter place to work. In some properties, the total floor area is adequate but circulation is poor and several rooms are underused.
Write a brief that separates essential outcomes from desirable extras. Consider how the home needs to work now, how that may change over the next ten years and which existing spaces should be improved as part of the project. This gives the designer and contractor a clear basis for testing different options.
A good extension is not necessarily the largest scheme that can be approved. It is the scheme that uses space, light, structure and budget most effectively.
2. Check the planning position before developing the design too far
Some house extensions can be carried out under permitted development rights, provided that the proposal remains within specific limits and conditions. Others require a householder planning application. The answer depends on the property type, the scale and position of the proposed work, previous additions to the house and any restrictions affecting the site.
Permitted development rights normally apply to houses rather than flats or maisonettes. They can also be restricted in conservation areas, through an Article 4 direction or by conditions attached to an earlier planning permission. Listed buildings require particularly careful advice because listed building consent may be needed for internal as well as external work.
In Surrey, applications for extending or converting homes are dealt with by the relevant borough or district council rather than Surrey County Council. Local planning policies, design guidance and the character of the immediate street can therefore influence what is likely to be acceptable.
Before committing to a final layout, establish:
- whether the proposal is permitted development or requires planning permission;
- whether the property is listed, in a conservation area or affected by an Article 4 direction;
- whether previous extensions have already used part of the permitted development allowance;
- whether protected trees, Green Belt policy, flood risk or other site constraints need to be considered; and
- whether a Lawful Development Certificate would provide useful formal confirmation for a permitted development scheme.
Planning permission and building regulations approval are separate. A scheme may not require planning permission but can still need building regulations approval.
3. Survey the existing property properly
An extension must connect to a building that already has its own structure, drainage, services, floor levels and history. Incomplete information at the beginning often becomes an expensive problem once work is under way.
A measured survey gives the design team an accurate record of the existing property. Depending on the scheme, further investigations may include drainage surveys, trial holes, utility searches, ground investigation, arboricultural advice, asbestos surveys and structural opening-up.
The purpose is not to investigate everything indiscriminately. It is to identify the information that would materially affect design, cost or programme. For example, the location and condition of an existing drain can influence the foundation design and internal layout. A protected tree can affect both planning and construction methodology. An undocumented previous alteration may require additional structural work.
The earlier these issues are understood, the easier they are to manage.
4. Design the junction between old and new, not just the new room
Many extension concepts look convincing in isolation but fail to resolve how the addition works with the existing house. Pay close attention to the points where old and new meet.
Important questions include:
- Will the extension make the centre of the original house darker?
- Are the new openings structurally achievable without disproportionate steelwork or temporary works?
- Do the proposed floor and ceiling levels align properly?
- Can rainwater be managed without awkward gutters and vulnerable roof junctions?
- Is there enough wall space for storage, furniture and services?
- Will large areas of glazing create overheating or excessive heat loss?
- Can the heating, ventilation, electrical and drainage systems be integrated cleanly?
Materials should also be considered in context. Matching the original building can work well where the details are genuinely coordinated. A clearly contemporary addition can be equally successful when its proportions, junctions and material quality are carefully controlled. The weakest results usually come from an unclear compromise between the two.
5. Build energy performance into the design
An extension is an opportunity to improve comfort as well as space. Insulation, airtightness, glazing, thermal bridging, ventilation and heating should be considered as one coordinated system rather than a collection of individual products.
For example, high-performance glazing is less effective if roof and wall junctions allow avoidable heat loss. Improved airtightness must be accompanied by appropriate ventilation. Underfloor heating or low-temperature emitters need to be designed around the heat demand and floor build-up. Rooflights and large glazed doors should be assessed for summer comfort as well as winter performance.
It is also worth considering whether work to the existing house should be completed at the same time. Upgrading controls, addressing draughts, improving insulation in accessible areas or replacing an outdated heating system may deliver a more balanced result than treating the extension as a completely separate zone.
6. Set an overall project budget, not only a building-work allowance
A credible budget should cover the complete project. The main construction contract is only one part of the total commitment.
Allow for professional design and engineering fees, planning and building control charges, surveys, party wall advice where required, utility alterations, kitchens and fitted furniture, specialist glazing, sanitaryware, lighting, external works, landscaping and VAT where applicable. Temporary accommodation, storage and security may also be relevant.
Keep a contingency appropriate to the stage of design and the level of existing-building risk. A project based on outline drawings and limited investigation carries more uncertainty than one supported by coordinated technical information and completed surveys.
Be cautious about relying on a single square-metre rate. Size matters, but it is not the only cost driver. Structural complexity, access, specification, glazing, drainage, ground conditions, temporary works and the amount of alteration inside the existing house can have a major effect on price.
The most useful early question is not, “What is the cheapest way to build this area?” It is, “How do we align the brief, design and specification with the total budget available?”
7. Bring construction knowledge into the project early
Early contractor input can expose buildability, sequencing and cost issues while the design can still be adjusted efficiently. This does not mean allowing the design to be driven solely by the easiest construction option. It means testing the design against the realities of structure, access, temporary works, procurement and site operations.
An experienced extension contractor should be able to review matters such as:
- how the existing building will remain stable while new openings are formed;
- whether specialist steelwork or temporary propping is required;
- how materials and machinery will reach the work area;
- where waste, welfare and storage facilities can be located;
- which products have long lead times;
- how the house will be kept secure and weatherproof; and
- whether the proposed sequence is practical if the client remains in occupation.
Resolving these matters before work begins protects both programme and budget.
8. Understand party wall and neighbour requirements
Some extension works fall within the Party Wall etc. Act 1996. This can include work to an existing party structure, building on or close to a boundary and certain excavations near a neighbouring building.
Where the Act applies, formal notice must be given within the required period before relevant work begins. Planning approval does not remove this responsibility. Equally, a party wall agreement does not replace planning permission or building regulations approval.
A constructive conversation with neighbours before formal notices are served can help. Explain the broad scope, likely start date, site access arrangements and how disruption will be managed. Even where no party wall award is needed, good communication can reduce avoidable friction during the build.
9. Decide whether to remain in the property during construction
Living in a house while it is being structurally altered is possible, but it should be a conscious decision rather than an assumption.
Consider how long the kitchen, heating, water or power may be interrupted; whether safe separation can be maintained between the household and the work area; how dust and noise will be controlled; and whether children, pets or home working make occupation impractical.
Remaining in the property can reduce accommodation costs, but it can also constrain the construction sequence and extend disruption. Moving out may allow work to progress more efficiently, particularly where the project includes a full ground-floor refurbishment alongside the extension.
The contractor should set out the proposed phasing clearly so that the client can make an informed choice.
10. Agree the scope, contract and change process before starting
A short quotation based on planning drawings is not a complete construction package. Before appointment, clarify exactly what is included, what remains to be selected, which party carries each design responsibility and how changes will be valued and approved.
The contract documents should be consistent. Drawings, structural information, specifications, schedules and the contractor’s price should describe the same project. Any exclusions, provisional sums or client-supplied items should be visible rather than buried in assumptions.
During construction, changes should be recorded before the relevant work proceeds wherever possible. This protects the client from unexpected costs and gives the contractor clear authority to continue.
Common extension mistakes to avoid
The most common problems are rarely caused by one dramatic error. They usually result from several unresolved details reaching the site at the same time. Typical examples include:
- developing an ambitious design before checking the planning context;
- choosing finishes before resolving structure, drainage and services;
- comparing contractor prices that do not cover the same scope;
- failing to allow for professional fees, external works and client purchases;
- ordering important products too late;
- making frequent site changes without understanding the cost and programme effect; and
- assuming that planning approval means the design is ready to build.
A controlled pre-construction phase prevents most of these issues.
Working with Pace Construction in Surrey
Pace Construction provides a complete delivery service for residential extensions, structural alterations and wider refurbishment works across Surrey. Our role is not limited to carrying out the visible build. We help clients examine buildability, coordinate the construction process, manage specialist trades and deliver the details that connect the new work properly with the existing home.
Whether you are considering a focused rear extension or a more substantial transformation, early discussion can help establish the right route before unnecessary time and cost are committed.
Planning a house extension in Surrey? Speak to Pace Construction about your property, proposed scope and next steps.
Frequently asked questions
Do all house extensions in Surrey need planning permission?
No. Some extensions can be completed under permitted development rights, but strict limits and conditions apply. The property type, previous additions, location and any local restrictions must all be checked. Building regulations approval may still be required even where planning permission is not.
When should I approach an extension contractor?
Contractor input is valuable once there is enough information to understand the intended scope, but before every design decision has been fixed. Early involvement allows buildability, access, sequencing, long-lead items and cost risks to be reviewed while changes are still relatively easy to make.
Can I stay in my home while the extension is built?
Sometimes. The answer depends on the scale of structural work, service interruptions, the layout of the property and the ability to maintain safe separation from the site. Ask the contractor for a realistic phasing plan before deciding.