
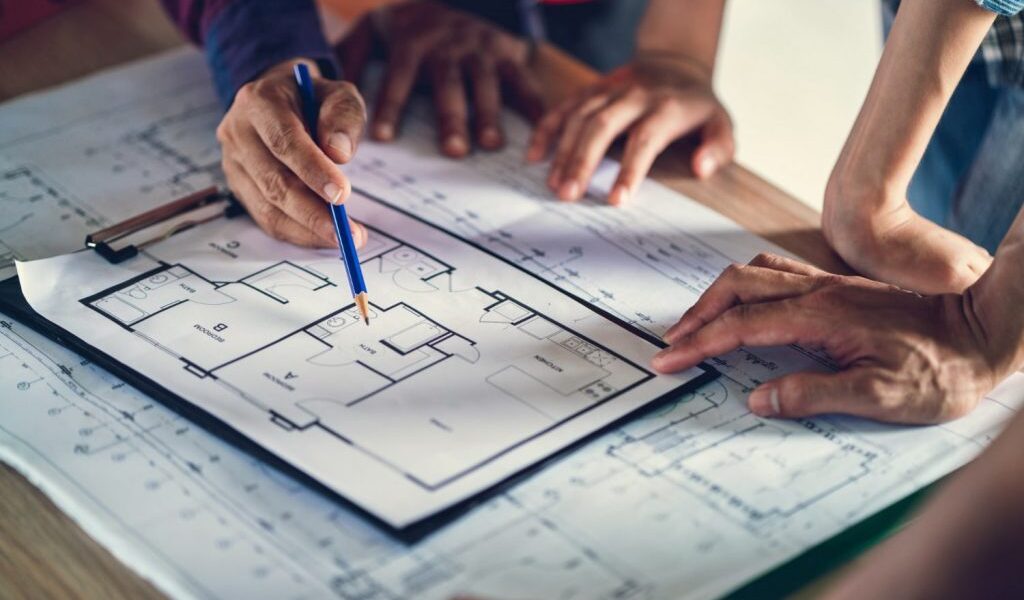
The most expensive point at which to solve a construction problem is usually after the relevant work has started. A drainage conflict discovered during excavation, an unresolved steel connection found during fabrication or a late change to a heating system can affect several trades, not just one detail.
Pre-construction planning is the process of turning an approved idea into a buildable, priced and controlled project. It brings the brief, design, surveys, statutory approvals, procurement, logistics, programme and commercial arrangements into alignment before the site team is asked to deliver them.
This does not mean that every uncertainty can be removed. Existing buildings contain hidden conditions, markets change and clients refine their requirements. The purpose is to identify uncertainty, assign responsibility and create a process for dealing with it.
The following ten decisions have the greatest effect on budget, programme and quality.
1. Define what project success actually means
A project cannot be controlled against an unclear objective. The brief should set out the required outcome, not only a collection of rooms or finishes.
For a homeowner, success may mean creating family space while remaining in the property, achieving a particular energy-performance target or completing before a fixed personal date. For a developer, it may involve unit mix, sales values, funding milestones, planning obligations, warranty requirements and a target return.
Record:
- essential accommodation and performance;
- desired but negotiable items;
- quality and specification expectations;
- budget parameters;
- key dates and external dependencies;
- operational or sales requirements;
- items the client intends to supply; and
- the decision-making and approval structure.
Conflicts should be visible. If the brief requires the highest specification, shortest programme and lowest cost, the team needs to know which priority governs when a compromise is unavoidable.
A good brief becomes a reference point throughout design, tender and construction. Without one, decisions are judged individually and the project can drift.
2. Set a total project budget and an active contingency
Construction cost is not the same as total project cost. The budget should include all relevant commitments, which may include professional fees, surveys, planning, building control, utilities, construction, specialist suppliers, client purchases, external works, temporary accommodation, finance, warranties, marketing, tax and contingency.
The contingency should reflect risk rather than an arbitrary percentage copied from another project. Early in design, uncertainty is greater. As surveys are completed, design is coordinated and packages are procured, some risk can be retired or reallocated.
Maintain a live cost plan that distinguishes:
- current estimate or contract value;
- committed costs;
- approved changes;
- pending decisions;
- identified risks;
- contingency used; and
- forecast final cost.
A contingency is not spare money for design upgrades. It is protection against uncertainty. If the client chooses to spend it deliberately, the project’s risk position should be reviewed at the same time.
3. Commission the investigations that could change the design
Surveys should be selected according to project risk. The right information varies between a London refurbishment, a Surrey extension and a new build on a Berkshire site.
Potential investigations include:
- measured and topographical surveys;
- title and boundary review;
- drainage surveys;
- utilities searches and capacity checks;
- ground investigation;
- contamination assessment;
- structural appraisal and opening-up;
- asbestos surveys;
- arboricultural surveys;
- ecological surveys;
- flood-risk and drainage studies;
- façade, roof or damp investigations; and
- noise or transport assessments.
Ask what decision each survey will inform. A drainage survey may determine whether a proposed extension layout is practical. Trial holes may confirm foundation depth and party wall implications. Electrical-capacity checks may affect an all-electric energy strategy.
The timing matters. A report received after tender may simply transfer a known unknown into the construction phase.
4. Choose the planning and consent strategy
Planning permission, permitted development, building regulations, listed building consent, party wall procedure, freeholder consent, highways approvals, utility permissions and planning-condition discharge are separate processes. A project may need several of them.
Prepare a consent schedule showing:
- each approval or notice required;
- the information needed for submission;
- the responsible person;
- target submission and decision dates;
- consultation or notice periods;
- conditions that must be discharged before work; and
- dependencies on design or surveys.
Do not treat planning approval as permission to mobilise immediately. The decision notice may contain pre-commencement conditions. Building control information may still be incomplete. Party wall notices may not have expired or been agreed. A construction management plan or highways licence may be outstanding.
For projects designed during regulatory change, confirm which version of the Building Regulations will apply and what is required to qualify for any transitional arrangements.
5. Complete and coordinate the technical design
Planning drawings show what has been approved. Technical design explains how it will be constructed and how each system interfaces with the others.
The package should coordinate, as relevant:
- architecture and dimensions;
- permanent structure;
- temporary works assumptions;
- foundations and ground conditions;
- below-ground drainage;
- waterproofing;
- fire safety and fire stopping;
- building envelope, insulation and airtightness;
- windows, doors and façade systems;
- heating, cooling, ventilation and hot water;
- electrical and data systems;
- utility entries;
- acoustics;
- vertical transport;
- kitchens, bathrooms and joinery;
- external works and landscaping; and
- access for inspection, maintenance and replacement.
Coordination is not achieved merely by issuing each consultant’s latest drawing. The team must resolve clashes and agree interfaces.
Typical questions include: Who forms and seals a service penetration? Who provides the builder’s work opening? Who fire-stops it? Who confirms that the structural zone leaves enough space for ventilation ducts? Who owns the waterproofing interface where a door threshold meets the external paving?
Unanswered interface questions become variations and defects.
6. Decide the procurement and contract route
The procurement route determines when the contractor becomes involved, how design responsibility is allocated and where cost and programme risk sits.
Options can include:
- traditional procurement with a consultant-led design;
- two-stage tendering with a pre-construction services period;
- design and build;
- negotiated appointment; or
- construction management for appropriate clients and projects.
The right route depends on design completeness, market conditions, project complexity, desired control and the client’s ability to manage risk.
The construction contract should address:
- scope and contract documents;
- design responsibility;
- contract sum and payment;
- variations;
- programme and extensions of time;
- insurance;
- liquidated damages where appropriate;
- bonds, warranties or collateral warranties;
- testing and completion;
- defects; and
- dispute procedures.
Avoid starting under a letter of intent that gradually becomes the project’s main commercial arrangement. Limited early-work authority can be useful, but its scope, value, duration and termination position must be clear.
7. Involve the contractor while decisions can still change
Construction input is most valuable before the design is fully fixed. Early contractor involvement can test:
- buildability;
- structural and temporary-work sequence;
- logistics;
- site setup;
- trade availability;
- package procurement;
- long-lead products;
- programme;
- cost plan;
- specification alternatives; and
- risk allocation.
The objective is not simply to reduce the price. Good value engineering protects the brief while finding a more efficient way to achieve it. Poor value engineering removes visible quality or performance without understanding the long-term effect.
An experienced contractor can also identify where further design is needed. For example, a proposed façade may require a clearer support and waterproofing strategy; a basement sequence may depend on access for piling equipment; or a roof design may leave insufficient area for the required renewable generation.
Record contractor recommendations and client decisions. Informal comments should not remain unresolved in meeting minutes.
8. Build a programme around information and procurement, not only site activities
A construction programme that begins with excavation is incomplete. The project may already depend on dozens of design releases, approvals and orders.
The pre-construction programme should include:
- remaining surveys;
- planning and building control submissions;
- condition discharge;
- party wall procedure;
- design workshops and information release;
- client decisions;
- tendering of trade packages;
- sample and technical-submittal approvals;
- utility applications;
- manufacture of long-lead items;
- mobilisation and licences; and
- required notice periods.
Create a procurement schedule identifying when each package must be designed, tendered, approved, ordered and delivered. Windows, structural steel, specialist roof systems, mechanical plant, switchgear, lifts, kitchens and bespoke joinery can drive the critical path.
A realistic programme also includes testing, commissioning, statutory inspections, snagging, client training and handover information. Completion is not the date the last trade leaves the building.
9. Agree the logistics, occupation and neighbour strategy
Site conditions can change the delivery method substantially.
A logistics plan should address:
- access and delivery routes;
- vehicle and unloading restrictions;
- material storage;
- lifting and hoisting;
- scaffolding and hoarding;
- temporary services;
- welfare;
- waste;
- working hours;
- security;
- public and neighbour protection;
- emergency access; and
- communication responsibilities.
In London, parking suspensions, narrow roads and lack of storage may control the delivery sequence. In Surrey and Berkshire, the project may face shared drives, protected trees, soft ground, drainage constraints or limits on large vehicles.
For occupied homes or live commercial environments, define how construction will be separated from normal use. Agree temporary access, service interruptions, dust and noise controls, fire routes, security and cleaning.
Neighbour management should also have an owner. Clear advance communication is more effective than apologising after an avoidable disruption.
10. Establish change, quality and handover controls before work starts
Projects need a practical governance system. It does not have to be bureaucratic, but decisions, cost and responsibility must be visible.
Change control
Every proposed change should record the reason, design information, cost, programme effect, approval status and related consequences. The person authorised to instruct the contractor should be clear.
Information management
Use a controlled drawing and document register. Site teams must know which revision is current and which information is awaiting approval. Superseded drawings should not remain in circulation.
Quality management
Define samples, benchmark areas, inspection points, photographic records and tests. Concealed work such as waterproofing, insulation, airtightness and fire stopping should be inspected before it disappears.
Reporting
Regular reports should cover safety, progress, programme, design information, procurement, cost, changes, risk, quality and key decisions. Reports should forecast, not only describe the past.
Handover
Agree the required completion documents at the beginning. These may include certificates, test results, warranties, as-built drawings, operation and maintenance information, home user guides, training, keys, spares and the defects procedure.
When handover requirements appear for the first time near completion, information is often missing and commissioning is rushed.
Create a pre-construction risk register
A risk register brings the ten decisions together. It should identify the risk, probability, potential effect, mitigation, owner, target action date and current status.
Typical entries include:
- unresolved planning conditions;
- unknown ground conditions;
- incomplete utility capacity information;
- neighbour or party wall dependencies;
- long-lead products;
- design responsibility gaps;
- incomplete client selections;
- occupied-building constraints;
- regulatory transition; and
- specialist subcontractor availability.
The register should be reviewed and updated, not filed after the first meeting. As risks are reduced, new ones may emerge. The value lies in active management.
Set decision deadlines for the client team
Many programmes are delayed not by physical construction but by late information and approvals. Prepare a client decision schedule covering layouts, finishes, sanitaryware, kitchens, lighting, controls, external materials, samples and any client-supplied items.
Each decision should have a latest date that allows design coordination, approval, manufacture and delivery. A finish selected before installation can still be late if the substrate, setting-out or service requirements depended on it months earlier.
The project team should explain the consequence of missing a decision date. This allows the client to prioritise choices that genuinely affect the critical path.
What good pre-construction produces
A controlled pre-construction phase should result in:
- a clear brief;
- an approved and technically coordinated design;
- a realistic total budget;
- an agreed risk position;
- the correct statutory route;
- a defined contract and responsibility matrix;
- a credible programme;
- a procurement schedule;
- a workable logistics plan;
- an appointed delivery team;
- a reporting and change process; and
- known handover requirements.
It does not remove all risk. It makes the remaining risk visible and manageable.
Pre-construction support from Pace Construction
Pace Construction supports homeowners, developers and professional teams before and during construction across Surrey, Berkshire and London. We review buildability, sequence, logistics, procurement, programme and construction risk, then carry that knowledge into delivery as the main contractor.
This continuity matters. Advice given during pre-construction is most valuable when the delivery team remains accountable for turning it into completed work.
Preparing an extension, new home or residential development for construction? Contact Pace Construction to discuss the design stage, outstanding risks and the information needed for a reliable start on site.
Frequently asked questions
What is included in pre-construction services?
The scope varies, but it can include buildability reviews, logistics, programme development, trade-package input, cost planning, procurement, value engineering, design coordination, temporary works strategy and risk management. Deliverables should be agreed in writing.
Can construction start before every design detail is complete?
Sometimes, but the risk must be understood. Early packages can proceed where the necessary information is coordinated and later work will not undermine it. Starting simply to meet an arbitrary date can create rework, variations and delay.
Does more pre-construction work always delay the project?
No. A disciplined pre-construction phase often protects the overall completion date by resolving information, approvals and procurement before they interrupt site progress. The focus should be on timely decisions, not documentation for its own sake.